
Building a house in Cher requires dealing with a territory where land remains accessible, but where soil and urban planning constraints vary greatly from one plot to another. Before drawing up plans or comparing quotes, the success of the project hinges on three technical decisions that most buyers discover too late: the actual nature of the land, the local regulatory framework, and the choice of construction method.
Geotechnical study and clays in Cher: the real first item to secure
A plot advertised as buildable may still be technically or financially difficult to construct. The term “buildable” in the urban planning document means that zoning allows construction, not that the soil can support it without additional costs.
In Cher, the risks of shrink-swell clays affect many plots. This phenomenon causes seasonal ground movements that can crack foundations if they are not adapted. A geotechnical study tailored to the project reveals these constraints that zoning alone does not show.
The slope, access for construction machinery, and drainage also affect the foundation budget. On clay soil, traditional foundations (strip footings) may be insufficient, and switching to deep foundations or a raft foundation significantly alters the overall cost. Several builders present in the department, including those listed on the site www.ecb-batiment18.com, incorporate this study from the feasibility phase to avoid amendments during construction.
Non-collective sanitation: a variable often underestimated
If the plot is not connected to the collective network, the project must provide for a non-collective sanitation system regulated by the SPANC. The inspection includes a design review followed by an execution check before backfilling.
Consulting the relevant service before finalizing the layout of the plot allows for anticipating the footprint of the treatment system, which can reduce the useful buildable area. On certain plots in Cher, soil permeability requires specific systems (compact filter, micro-station), which are more expensive than traditional drainage.
Urban planning certificate and PLU: checking feasibility plot by plot
Urban planning rules are verified at the plot level, not at the department level. The PLU (or the municipal map, depending on the municipalities in Cher) regulates the placement, height, permitted materials, and management of rainwater.
Before signing a preliminary agreement, requesting an operational urban planning certificate provides an indication of the project’s feasibility and the available public facilities. This document does not replace the building permit, but it freezes the applicable rules for the plot during its validity period.
- The information certificate (CUa) provides information on general urban planning rules, easements, and applicable taxes.
- The operational certificate (CUb) indicates whether the land can be used for the proposed operation and specifies the state of the networks.
- Its validity period is limited, which requires aligning the building permit schedule accordingly.
Servicing: what “serviced” does not say
The term “serviced” does not guarantee that all connections are sized for the planned project. A plot may have water and electricity at the boundary without sufficient electrical capacity, water flow, or telecommunications network. Checking each connection separately avoids unpleasant budget surprises.
RE2020 and construction choice: what weighs on the budget of a new house
Any new house for which the building permit is submitted today must comply with RE2020. This environmental regulation imposes thresholds on energy consumption, summer comfort, and the carbon footprint of materials.
In practice, RE2020 encourages enhanced insulation, efficient ventilation, and limited use of fossil fuels for heating. The ventilation aspect, often overlooked, is subject to specific compliance obligations: a poorly sized or poorly installed VMC compromises both air quality and the building’s energy performance.
Wood construction or traditional masonry
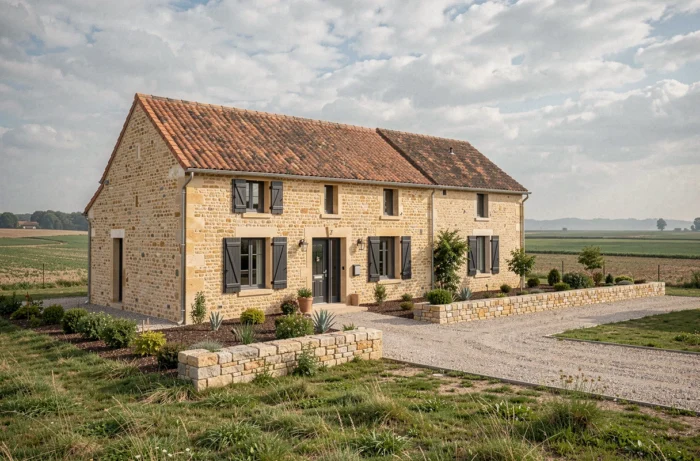
The choice of construction method directly impacts the carbon balance required by RE2020. Wood construction has a lower carbon footprint during the materials phase, which facilitates compliance with regulatory thresholds. Traditional masonry (concrete block, brick) remains predominant and offers interesting thermal inertia for summer comfort, a criterion that RE2020 evaluates via the degree-hour indicator.
The choice between wood and masonry is not limited to the price per square meter. The overall cost must be considered: foundations, insulation, long-term maintenance, and resale. In Cher, both options are available, but supply times and the availability of qualified craftsmen vary depending on the period.
Guarantees and construction contract: protections to demand
Building with a house builder (CCMI) or under the supervision of an architect does not provide the same legal guarantees.
- The CCMI imposes a guarantee of delivery at agreed prices and deadlines, backed by a financial guarantor. In case of builder failure, the guarantor finances the completion.
- The ten-year guarantee covers damages compromising the solidity of the work or rendering it unfit for its purpose for ten years after acceptance.
- The perfect completion guarantee obliges the company to address all reported issues within the year following the acceptance of the work.
- The damage insurance, taken out by the project owner before the start of the site, allows for rapid pre-financing of repairs without waiting for liability investigations.
A project led by an architect offers more architectural freedom, but the coordination of companies and site supervision relies more on the project owner or on a clearly defined project management mission in the contract.
The solidity of a construction project in Cher depends less on architectural dreams than on the rigor of preliminary checks. Soil, urban planning, thermal regulations, and contractual guarantees form a technical foundation that no impulse purchase of land can exempt from examination.