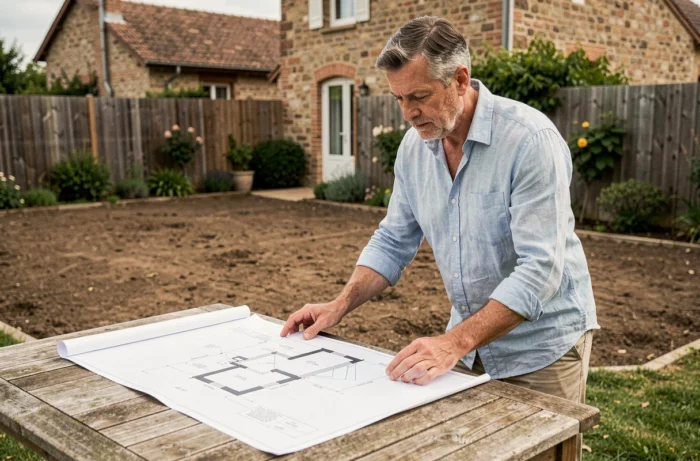
We want to push a wall, cover a terrace, or place a studio at the back of the garden, and the first question always comes up: do we need to apply for a building permit? The answer depends on the area created, but also on the zone where the house is located and the applicable local urban planning plan.
Expanding your house without a building permit remains possible in the majority of common projects, provided that specific thresholds set by the urban planning code are respected.
Prior declaration or permit: what the PLU changes about surface thresholds
The common reflex is to remember a single figure, while there are three, and the correct one directly depends on the location of the land. Outside any area covered by a local urban planning plan (PLU), the threshold without a permit stops at 20 m² of floor area or ground footprint. Below this, a simple prior declaration of works is sufficient.
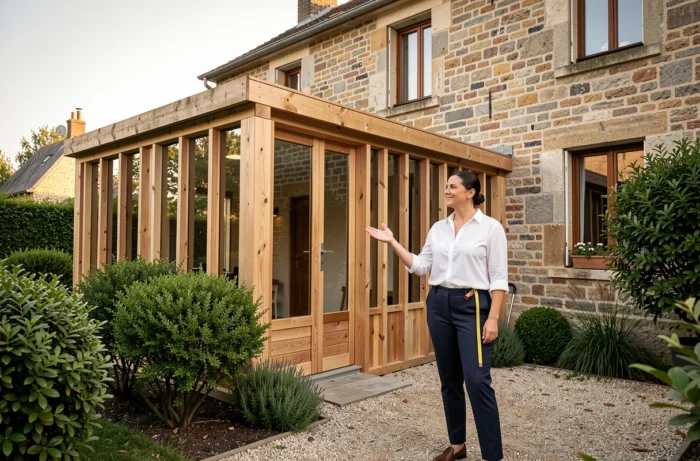
In an urban zone of a PLU (zone U), this ceiling rises to 40 m². Therefore, one can carry out an adjoining extension of nearly 40 m² with a prior declaration, without submitting a building permit application. This nuance is significant for an extension such as a conservatory, additional room, or attached garage.
Below 5 m², no formalities are required, neither declaration nor permit. You can find all the resources on By Caroline and CO that detail these thresholds according to each project configuration.
Threshold of 150 m² after works: the trap of total surface area
Many homeowners focus on the added surface area and forget a decisive criterion: the total surface area of the house after the extension. If, after the works, the floor area exceeds 150 m², a building permit becomes mandatory, even if the extension itself remains below the 40 m² allowed in a prior declaration.
This rule comes with a second constraint: the requirement to use an architect. Beyond 150 m² of total floor area, the file must be signed by an architect registered with the Order. For an existing house of 120 m² to which 35 m² is added, we cross the threshold. The project then shifts from the declarative regime to a complete permit, with a longer processing time and a heavier file.
Before sizing an extension, one must first calculate the current floor area. The measurement can be found on the original completion declaration or obtained from the town’s urban planning department.
Extension completed: the steps to take after the works
Articles on expanding without a permit almost always stop at the time of submitting the prior declaration. However, the follow-up is just as engaging from an administrative standpoint.
Declaration of completion and compliance
Once the extension is finished, the owner must submit a declaration attesting to the completion and compliance of the works (DAACT) at the town hall. This form confirms that the construction corresponds to what was authorized. The town hall then has a period to contest the compliance. During this time, an agent may visit the site to verify the dimensions, placement, and exterior appearance.
Tax declaration with the tax authorities
Any additional surface modifies the rental value of the property. A declaration must be submitted to the land tax center within 90 days following completion. This step updates the property tax and, if applicable, the housing tax on secondary residences. Failing to submit this declaration does not eliminate the obligation: the administration can rectify it ex officio during an inspection.
- Submit the DAACT at the town hall as soon as the work is completed, attaching the required regulatory certificates requested in the authorization.
- Send the property tax declaration form (type H1 or H2 depending on the nature of the property) to the tax center within the 90-day period.
- Keep all documents (detailed plans, receipt of prior declaration, stamped DAACT) for any future resale.

Extension not in compliance with the authorization: what concrete risks
Building 25 m² when the prior declaration was for 18 m², shifting the placement a few meters from the submitted plan, altering the roof slope: these discrepancies are common, and the consequences go beyond a simple fine.
The town hall can require compliance or demolition of the non-compliant part. The mayor has urban planning police powers that allow them to draw up an infringement report. The infringement is criminal: it can be prosecuted in the correctional court for several years after completion.
Civilly, a neighbor who suffers damage (loss of view, shadow cast, non-compliance with boundary distances) can act independently of the town hall. The civil judge can order demolition even if the administration has not requested it.
In the event of resale, the notary checks the consistency between the declared surfaces and the urban planning authorizations. An unregulated discrepancy can block the sale or lower the price, as the buyer incorporates the risk of compliance into their negotiation.
Check your project before starting: points to verify at the town hall
Consulting the PLU online or at the town hall counter allows you to identify the specific rules for the parcel: maximum ground footprint, height at the property line, setback from the public road, materials or colors imposed in protected areas. These local constraints can significantly reduce the buildable area well below national thresholds.
- Request an informative urban planning certificate (CUa) to know the applicable rules for the parcel, without commitment.
- Check if the land is located in a protected area (perimeter of a historical monument, classified site), which may require the opinion of the architect of the Buildings of France even for a small area.
- Verify any easements for passage, piping, or common courtyard that would limit the buildable area.
The surface allowed without a building permit varies between 5, 20, and 40 m² depending on the location of the land. The real risk does not lie in the choice of form but in what follows the construction: forgotten mandatory declarations, discrepancies between the authorized project and the built reality, or local constraints ignored from the start. Checking these points before the first shovel strike avoids months of regularization.